

Liverpool’s Grade II-listed Martins Bank Building remains empty two years after work to bring it back to life stalled – but now its owner is pushing forward with fresh plans. Tony McDonough reports
Property investor Karrev has submitted fresh plans for the refurbishment and restoration of Liverpool’s Grade II-listed Martins Bank Building in Water Street.
Karrev has submitted two fresh applications to Liverpool City Council for a series of design amendments to the original plans which comprise 140,000 sq ft of offices and a restaurant in the former banking hall on the ground floor.
Located in Water Street, adjacent to Liverpool Town Hall, Martins Bank has been unused for more than a decade. In August 2021 a project to bring the building back to life as an office complex, focused on smaller businesses, was announced.
But the scheme stalled when Karrev, was unable to agree a price with appointed contractor Lendlease after the discovery of asbestos looked likely to mean the refurbishment would be less straightforward than originally thought.
In March, Karrev managing director Julien Buronfosse said work on the 210,000 sq ft building could be finally about to begin this year and be complete in 2028. The firm has already spent £11m on asbestos removal and strip-out work.
While a full refurbishment starting in 2026 now seems less likely, the new planning applications demonstrated a willingness by the owner to push on with the plans. Architect Brock Carmichael is working on the new proposals.
In May LBN revealed that the project would be a likely recipient of cash from Liverpool city region’s £2bn investment fund, announced by Mayor Steve Rotheram this year. However, it has not been revealed how much money would be available.

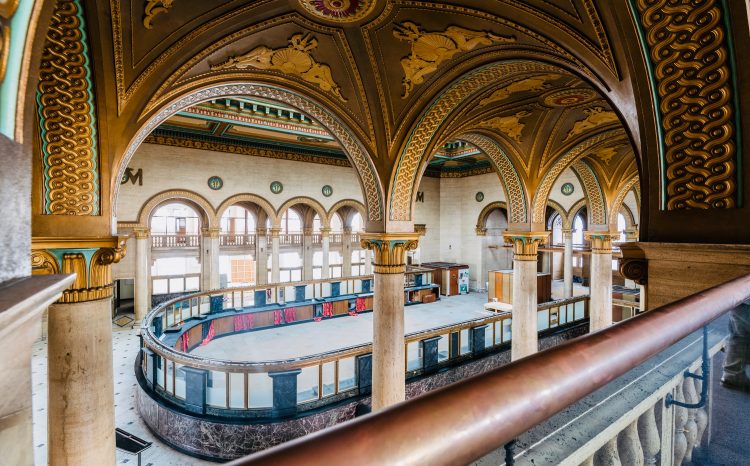
A letter to the council submitted by planning consultancy Pegasus on behalf of Karrev, says: “Karrev’s ongoing investment in the design and restoration proposals demonstrates its commitment to bringing this important listed building back into productive use.
“The amendments form part of that commitment and are intended to support a high-quality restoration that preserves the building’s significance while enabling it to function effectively as a modern commercial property.”
READ MORE: Restoration of Victorian town hall now complete
Completed in 1932, Martins Bank was designed by renowned Liverpool architect Herbert J Rowse. His other work in Liverpool included India Buildings, just yards away in Water Street, the Philharmonic Hall and the Mersey Tunnel ventilation towers.
During World War II the vaults of Martins Bank were used to store the bulk of England’s gold reserves, 280 tonnes, as part of Operation Fish. It was part of an overall plan to move the country’s wealth to Canada in the event of a German invasion.
In 2018 it was announced that the building’s then owners, Starwood Capital, had sold it to a French property company, Foncière des Régions. In 2021 the building was acquired by Karrev, an investor which also has properties in Manchester and Leeds.
Comments are closed.